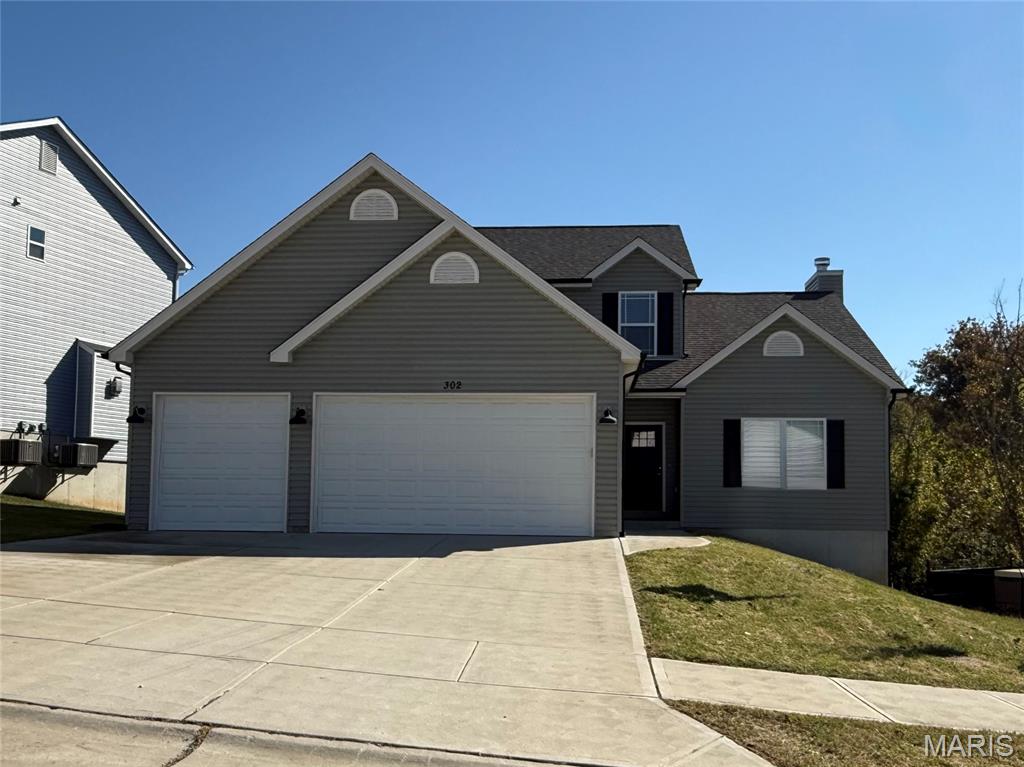
Property photo 1
4 Beds
3 Baths
2,139 sqft

$419,900

302 Wolf Pack Drive, Imperial MO, 63052

Price per sqft$196.31
Built in2023
Property size2,139 sqft
Property typeResidential
Courtesy of EXP Realty, LLC, Jenny Butram Listing Contact: 3146060707

Overview

Coming soon

Listed Oct 23, 2026

Updated 27h ago

Space, style, and a floor plan designed for everyday living - plus a NEW ROOF! Located in Wolf Hollow Estates, the popular Julie Ann II model offers 4 bedrooms, a main-floor primary suite, soaring ceilings, an upgraded kitchen, and a spacious 3-car garage. Inside, 9-foot ceilings and luxury vinyl plank flooring complement the main living areas, while the impressive great room showcases 12-foot ceilings, a wood-burning fireplace, and a wall of windows that brings in an abundance of natural light. The upgraded kitchen offers an oversized 3' x 7'6" center island, 42-inch custom painted cabinetry, stainless steel appliances, solid-surface countertops, and a crisp white tile backsplash. Just off the kitchen, the breakfast area opens to the back deck through an oversized 9' x 8' double sliding door, creating an easy flow between indoor and outdoor living. The main-floor primary suite includes a private bath with double sinks, a separate tub and shower, and walk-in closet, while main-floor laundry adds even more convenience. All appliances stay, including the washer and dryer! Upstairs, three additional bedrooms provide plenty of flexible space, and the walk-out basement offers additional storage and plenty of potential for future finishing. Enjoy nearby parks, trails, shopping, dining, and recreation, including Mastodon State Historic Site, or take a short drive to historic Kimmswick for local shops, restaurants, and seasonal events. Nearby Arnold offers even more shopping, dining, parks, and everyday conveniences. With easy access to I-55 and located in the Windsor School District, 302 Wolf Pack Drive brings together space, thoughtful upgrades, neighborhood living, and everyday convenience. Schedule your showing today!

$2,794/mo

Est. mortgage payment based on a $419,900 home price.

All estimates are provided by Luxury Presence for informational purposes only. Actual amounts may vary.

Additional information

MLS® ID
26066782

Interior Features

Bedrooms
4
Bathrooms
3
Fireplace
Yes
Cooling
Yes
Heating
Yes
Basement
Yes

Exterior Features

Lot Size
0.22 Acres

Other Property Details

Taxes
$5,715
Tax Frequency
Annually
Association Fee Frequency
Yearly
Garage
Yes
Municipality
Unincorporated

Listings courtesy of MARIS MLS as distributed by MLS GRID

All information deemed reliable but not guaranteed and should be independently verified. All properties are subject to prior sale, change or withdrawal. Neither listing broker(s) nor Lauren Mason shall be responsible for any typographical errors, misinformation, misprints and shall be held totally harmless. Properties displayed may be listed or sold by various participants in the MLS.

Based on information submitted to the MLS GRID as of 3:54 AM UTC on 10/24/2026. All data is obtained from various sources and may not have been verified by broker or MLS GRID. Supplied Open House Information is subject to change without notice. All information should be independently reviewed and verified for accuracy. Properties may or may not be listed by the office/agent presenting the information.

©2026 MARIS MLS . All rights reserved.

DMCA Notice


Powered by Luxury Presence